APH
APH
Source: Journal of the Royal Society of Antiquaries of Ireland, Volume 43 (1913)
Author: R.A.S. Macalister, M.A., F.S.A.
Location: Internet Archive

THE DOMINICAN CHURCH AT ATHENRY
By R. A. S. MACALISTER, M.A., F.S.A.
[Read 28 January 1913]
In 1241 Meyler de Bermingham, second baron of Athenry, granted land for a Dominican friary, and contributed a hundred and sixty marks towards its foundation. This was done, it is said, at the request of St. Dominic himself. In 1242 a general chapter of the order was held in the newly built monastery. The founder, Meyler, died in 1252, and was buried in the precincts.
A house for scholars was founded in the friary by Finghin Mac Floind, Archbishop of Tuam, in 1256 ; and in 1324 the house received a further benefaction from William de Burgh and his wife Fionnghuala, who then gave above a hundred marks to the friars to help in building the front of their church. They also enlarged the choir twenty feet. Pope Boniface IX granted in 1400 a bull of indulgence to those who visited the monastery and contributed to its repair.
A catastrophe overtook the house in 1423, the church being consumed by an accidental fire. A bull was issued for its repair by Pope Martin V, and renewed by Pope Eugene IV in 1415, at which time there were thirty friars in the foundation.
The buildings were granted by Queen Elizabetb to the portreeve and corporation of Athenry, at the yearly rent of 26s, 6d. Irish, For a brief period of revival, dating from 1644, the house was made a university ; but this cannot have been for long, as the Walls tomb (1682), described below, records it s destruction by Cromwellians, and its subsequent restoration. In the eighteenth century the remains of the Dominican house were utilized as a barracks, and Archdall records how part of the ruins had been taken down in this adaptation, and how the il numbers of mausoleums ” that the church had contained had been ” erased ” by the soldiers, and their fragments strewn over the church, which was nearly covered with them. The church was roofless in 1792, but the tower was still standing. It is shown in Bigari’s drawing, reproduced in Grose’s Antiquities. Probably the fall of this tower reduced the church to its present condition of final ruin, and perhaps helped to demolish the barracks, which have now entirely disappeared, their place being taken by small houses and an open field.
The foregoing is an outline of the history of the Dominican friary of Athenry, of which nothing remains but the ruined church, standing in a neglected and overgrown graveyard. We may now proceed to describe this church and its monuments.
(Archdall gives a list of persons of importance buried in the monastery. This list it is unnecessary to transcribe ; not a single one of the monuments that no doubt commemorated the persons named can now be found.)
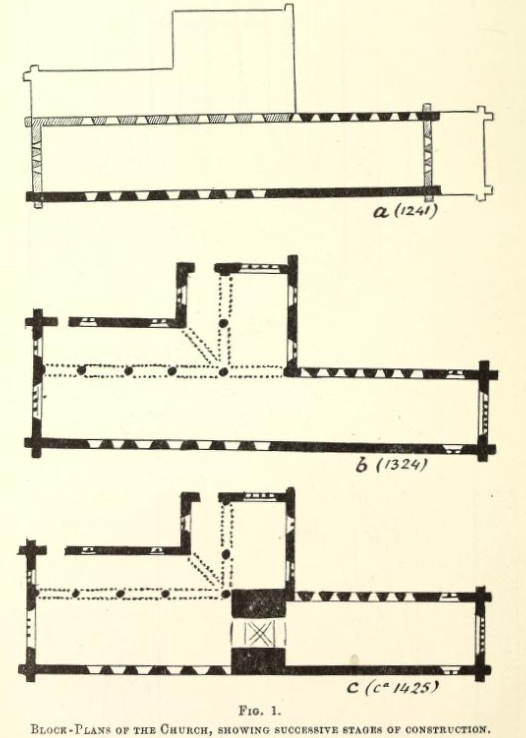
It is evident that the Dominican church of SS. Peter and Paul, Athenry, when originally erected, was a simple oblong structure, of considerable length in proportion to its breadth, and without any structural division between nave and choir ; no doubt there was a wooden or built stone screen at the junction. There was probably no bell-tower, the bells being hung in a bell-cote on one of the gables. The church was lighted by rows of lancet windows, probably on both sides in the nave, and on the north side only in the choir. The south side of the choir was always blank, as the sacristy (which remains) and the various monastic offices (of which traces are to be seen) butted against it. Some of these lancets still remain. There are five perfect on the south side of the nave, and half of an another which has been partially blocked by the erection of the tower; and six perfect on the north side of the choir, with half of another that has been partly cut away in building the transept. It is not improbable that there were originally in all three groups of seven lancets, one in the choir and one on each side of the nave ; as the block-plan shows (fig. la), such a distribution would about fill the available space. There were probably three lancets in the original east front, and three, or perhaps two, in the west. There may have been a west door under these ; in any case there was a door, with a plain equilateral pointed arch, underneath the westernmost lancet on the south side of the nave. This still remains blocked up, and will be seen in the south elevation (Plate III).

The lancets are all deeply splayed, with equilateral pointed heads. They are quite plain, not being enriched hy mouldings in any way. In fact’ the church of Meyler de Birmingham was of the simplest possible description, and there is no evidence that it possessed any decorative details whatever.
The greater part of the church, as we see it now, dates from the reconstruction of 1324, to which William de Burgh and his wife contributed. These benefactors enlarged the choir twenty feet,” i.e., they built

the sanctuary, with two charming two-light windows on each side and a superb six-light window in the east end, and they also “gave above a hundred marks to the friars to assist them to build the front of the church.” This must mean the west front, which contains a window still in fair preservation, of the same period as those of the new part of the choir. The north aisle and transept were added at the same time. The cloisters of the monastery being against the south wall of the nave, extension in this direction was impossible. Fig. lb shows a block plan of the church at this stage.
The church, as thus completed, is 148 feet in length, internally. The orientation is not exact, the direction of the long axis being 112°. The choir is 64 feet 6 inches long and 23 feet broad. As already mentioned, six and a half of the original lancets of 1241 survive on the north side ; the remainder were removed when the north transept was thrown out.
The east window must have been a very fine specimen of geometrical, tracery, if we may judge by the meagre fragments remaining. The window opening was moulded, and on the inside had jamb-shafts with moulded capitals and bases. There were six lights. Nothing remains but the points of attachment of the tracery to the window arch, and even the cusps are hidden by the masonry of the Jacobean window that has been inserted into the opening. Under the circumstances, restoration can be only conjectural. An attempt at indicating the possible appearance of this window will be found in fig. 2b. The heavily shaded parts of the drawing are the parts which alone remain.
The two side windows of the sanctuary are simple and pleasing. They each consist of two lights with trefoil heads ; in the apex of the northern window is a spherical triangle, in that of the southern window a circle, both enriched with cusps (fig. 3b, c).
The south side of the nave remained unchanged in the 1324 rebuilding. The west wall was probably rebuilt, and in any case a four-light window was inserted in place of the lancets or whatever other opening there may have been in the original structure. This window is shown in fig. 2a. It will be seen that the lights are capped with squat ogee arches, and the mullions prolonged to interlace. For the topmost interlacement a vertical bar is substituted in the design. All openings in the tracery are cusped. The design is simple but effective. The central mullion, and the part of the tracery depending on it, have been destroyed, but enough remains to make the restoration certain. The present appearance of the window is shown on the west elevation (Plate II), and in the photographic view, Plate Xa. The lower part of the wall is now built up to make a ball-alley against the outside of the wall.
The north wall of the nave was pulled down in 1324, and in its stead were built an aisle and transept, separated from the nave by an arcade of five bays, supported on circular columns, with capitals partly octagonal, and having octagonal responds at the ends of the arcade.
The arches of the arcade were in two orders, the edges being finished with a simple chamfer. The section of the mouldings of the capitals is shown (in fig. 4, no. 1); the bases are now buried in earth, and are quite invisible.
The aisle, separated by this arcade from the body of the church, has no architectural features except four windows and a doorway. The latter is quite plain, not dissimilar from the older south doorway in the nave. It is now built up. There is a window at each end of the aisle, and two in its south wall ; the latter are remarkably far apart. The design of all these windows is similar ; they are two-light windows, the head bifurcating with cusps (fig. 3a).
The nave arcade is returned along the transept (with a skew arch at the south-west angle of the transept), and thus cuts off a porch from the transept area. The skew arch springs from the angle of the transept with a corbel dying into the wall.

The porch thus cut off has a plain pointed doorway, the archivolt being in two orders. This, however, appears to be a reconstruction. There is a west window of similar design to those of the aisles. The transept proper had, in its north wall, a great four-light window. The tracery of this has entirely disappeared, and not even such small fragments as are left of the east window are to be be seen, in Grose’s time there appears (to judge from his drawing) to have been tracery, like the poor Jacobean tracery of the later east window, still to be described, The original window was probably similar in pattern to the west window of the church. Beside this, there was a two -light window on the cast wall of the transept, similar to and alongside of the cast window of the aisle.
The tracery of this was probably similar to the porch window opposite, and thus identical in pattern with the other two-light windows of the added part of the church ; but it was rebuilt in the Jacobean period. An extraordinary mullion, with a double shaft on the outer surface, remains from this reconstruction ; otherwise the later window has followed its predecessor into oblivion. Grose shows this window as identical with the aisle window beside it.

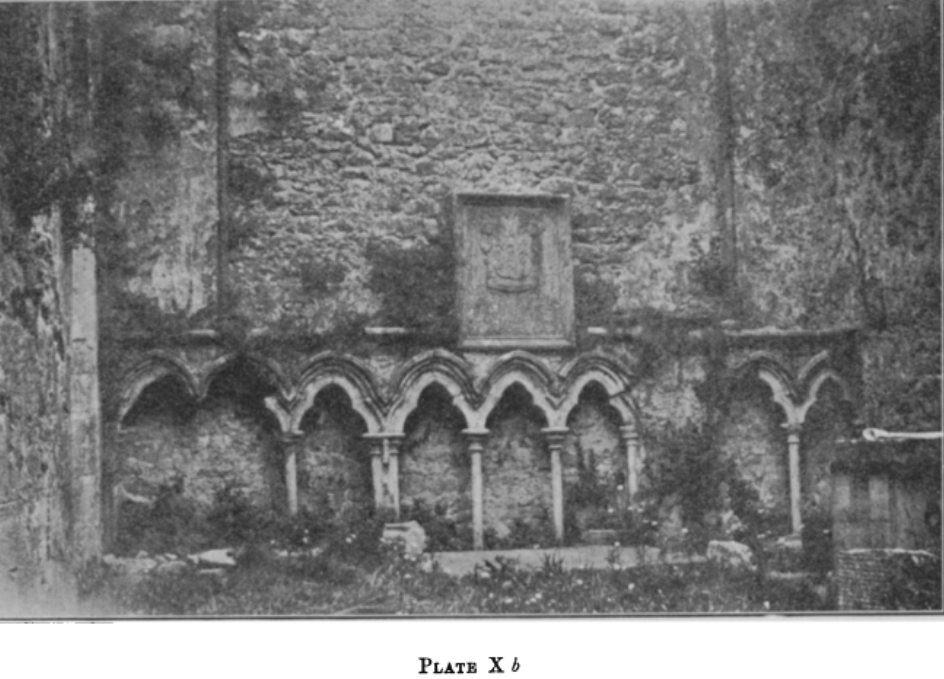
The most striking feature of the transept is the charming arcade, or rather series of arcades, running under the north window. These are probably not so much an architectural ornament as a row of sepulchral monuments, and as such they will be described later when we have finished discussing the fabric of the church itself.
It is evident that the roof was finished with a half-hexagon ceiling, which was flat under the tie-beams. The outline of such a roof remains indicated on the western gable. There was apparently a long, narrow chamber in the roof above the ceiling, lighted by a small lancet window at the east end. This was complete in Grose’s time ; the lower half of it still remains.
The fire of 1423 cannot have done much injury to the structure, though no doubt the woodwork of the church was consumed. In 1427 we learn that William Ryedymer and Richard Grolbe, and other Dominicans, petitioned the Pope (Martin V) for licence to found two chapels and oratories, with a belfry, bell, cemetery, house, cloisters, and other offices. Where these structures were intended to be erected is not clear. It is uncertain whether they were at Athenry. But in all probability the tower of the Athenry church is to be assigned to the second quarter of the fifteenth century, and we may with probability assume that, whether this petition referred to Athenry church or not, the tower was built about this time ; and that the opportunity, afforded by the repairs rendered necessary by the fire of 1423, was taken to make this important addition to the church building.
To support the tower two strong rectangular piers were built, the southern pier occupying the nave wall, and stopping up half of one of the original series of lancets ; the northern pier, which has completely disappeared during the past century, must have blocked up the transept entirely, and turned it into a small subsidiary chapel. The passage under the tower was spanned by two broad arches, with crossed groining-ribs vaulting the space between them. The springs of these arches, starting from a string-course, and the groining-ribs, supported on capital-like corbels, still remain in the fragments of the south pier, which is all that is left of the tower. In fig. lc is a plan of the church at this stage.
Bigari’s drawing, in Grose, shows that the tower was in two square stages, the upper slightly narrower than the lower. There was one window in the east of the belfry-chamber, and two in the north ; probably there were corresponding windows in the sides opposite to these. In the lower stage, just above the archway, was an opening which gave access to the chamber under the roof already mentioned. This is shown in Bigari’s drawing, immediately above the archway, which is lofty and pointed.
On the north side of the tower, in the lower stage, there are two window-openings, one below and one above the apex of the transept roof, These are probably for lighting a turret staircase. There is such a staircase remaining, starting about 12 feet above ground, on the outside of the church, in a turret projecting on the south side. This was the last important structural addition that the church received before the vicissitudes through which the foundation passed under the Tudors and Stuarts.
A remarkable feature of the church is the watching-loft (?) projecting into the nave on the south side, west of the westernmost lancet This is like a small balcony, in plan half a hexagon, and is supported on


a corbel. A narrow, flat-topped window-opening in the eastern side, enables a person within to see a limited part of the nave. It is evidently not a pulpit, which it is popularly called. It is approached by an external staircase, now blocked up. Mr. Westropp records a tradition that this is the ” cell of a penitent of the last century.” Its place will be seen in the south elevation, Plate III, and a photographic view will be found in Plate IV a.
Between the third and fourth lancet of the nave (counting from west to east) is a niche for a statue, which also appears to date from the sixteenth century. The niche itself is round-headed. The statue (missing) was supported on a richly moulded octagonal console, borne by a demi-figure of an angel (which has recently been defaced by boys). The most remarkable point about this console is the way in which one of the mouldings is developed into a plait. See Plate IV b.
The church, no doubt, suffered much injury during the sixteenth and seventeenth centuries, and probably was reduced to ruin by the Cromwellians ; the destruction of the Walls tomb was surely not the only damage they wrought. During the brief period of hope under the later Stuarts an attempt was made to restore the church. The east window had evidently been destroyed ; the opening was partly filled up, and a poor four-light window, with interlacing mullions, but no cusps, was inserted. This, which still remains, was singled out by Grose for special admiration. The transept windows seem to have been repaired in the same style. The most remarkable structural alteration, however, was the enclosing of the pillars of the nave and transept arcade inside heavy rectangular pieces of masonry, supporting smaller arches. The church thus attained its final shape, represented in plan in Plate I. The masonry piers, and the arches they support, would, if drawn in the north elevation, prevent the details of the aisle being seen ; they are, therefore, represented by faint dotted lines, and the older pillars and arches are drawn instead (Plate III).
In the eighteenth century the transformation of the old Dominican house to a barrack no doubt aided the ruin of the church, which, as Archdall hints, was wantonly defaced by the soldiers. The total absence of monuments between 1730 and 1780 is to be noticed. The fall of the tower at the end of the eighteenth or beginning of the nineteenth century completed the ruin.
There is a large series of interesting monuments remaining, though probably only a small fraction of what were once to be seen, it is possible that there may also be some stones worthy of notice in the graveyard; but till the luxuriant nettles and other noxious weeds that fill it are cut away it is impossible to say what may be there. I noticed only one monument that called for a passing glance-a tombstone of the end of the eighteenth century, the top decorated with a couple of spirals.
Inside the church there are monuments of every period from the date of the foundation.
The earliest monuments remaining all take the form of arcades of two or three arches inserted into the wall. These cannot have served for sedilia, piscinae, or for any other practical purpose ; nor are they mere architectural ornaments, as they are too irregular in their disposition. They must, I think, mark the graves of persons buried under the church floor. There are nine such monuments remaining in the church.

On the south side of the nave there are three, duly recorded in the elevation (Plate III). The first (westernmost) is drawn out in full detail in fig. 5. It is a handsome structure of three three-centred moulded arches, supported on slender columns; the mouldings and foliage with which it is ornamented indicate the first half of the fourteenth century as the probable date to which to assign it. The second is similar, but has in addition three moulded quatrefoil openings inserted in the wall above: these encroach on the fourth of the series of nave lancets. This tomb recess has been built up, and the central part is now completely hidden. Immediately east of it is the third of these tombs; all but the western

jamb and the spring of the arch above it is concealed by masonry, and by a comparatively modern altar-tomb erected in front of it.
In the choir there is only one of these arcade-tombs. It is of similar type to the first described, except that the arches are pointed above (four-centred) and not round above (three-centred). The arch-mouldings, capitals, and bases of this tomb are shown in fig. 4, no. 2 a-c. This is the monument claimed by the Walls family in the remarkable inscription which is built in under the central arch.
The north wall of the transept contains a series of three tombs of the same type which, at first sight, look like an ornamental arcade. But, on examination, it proves to reduce itself into three groups of arches,
 with two arches in one (the easternmost) and three in the others. There is a narrow pier separating the two latter from one another, and a wide pier between them and the third ; and it will be seen from the plan that it has been necessary to cut out the north-east corner of the transept obliquely in order to admit of the insertion of the last arch. Obviously, this would never have been done, nor would there have been the unequal dividing piers, had the whole been an ornamental insertion of one time. The three tombs must have been put in separately, at short intervals of time, after the erection of the transept. The mouldings of these arches are uniform, and are shown in fig. 4, no. 3 a-c. A photographic view is shown in Plate X b.
In the aisle are two tomb-recesses of a different type. Each consists of two low ogee arches, underneath equilateral arches ; the openings are richly moulded and cusped. There is a drawing of one of these tomb recesses in fig. 6 ; the other is identical in design, but is much injured, having lost several stones from the middle of the tracery. These tombs probably belong to the end of the fifteenth century.
There is a sixteenth-century traceried altar-tomb on the north side of the church (Plate VI). The front of the altar is divided into five panels, capped by low four-centred arches. Above is a verv lofty arch, with rich but rather flat mouldings, and filled with tracery like a window. Of this tracery only the springs remain, and 1 cannot suggest a satisfactory restoration. On the eastern jamb is in low relief a rude figure of the Virgin, crowned, and Child (Plate V a). There are two stiff pinnacles, one on each side of the arch, with clumsy finials; and the top of the arch is widened and flattened, probably to receive a figure or some other ornamental termination which has now disappeared. On the jamb is a unusual group of scratches, of which fig. 7 is a full-sized facsimile from a rubbing.
There is no inscribed tomb now remaining older than the seventeenth century. There are, however, a number of interesting slabs belonging to that period, as well as several of the eighteenth and nineteenth centuries. There are also a few altar-tombs. The following is a list of

the more important monuments remaining in the church, in chronological order : —
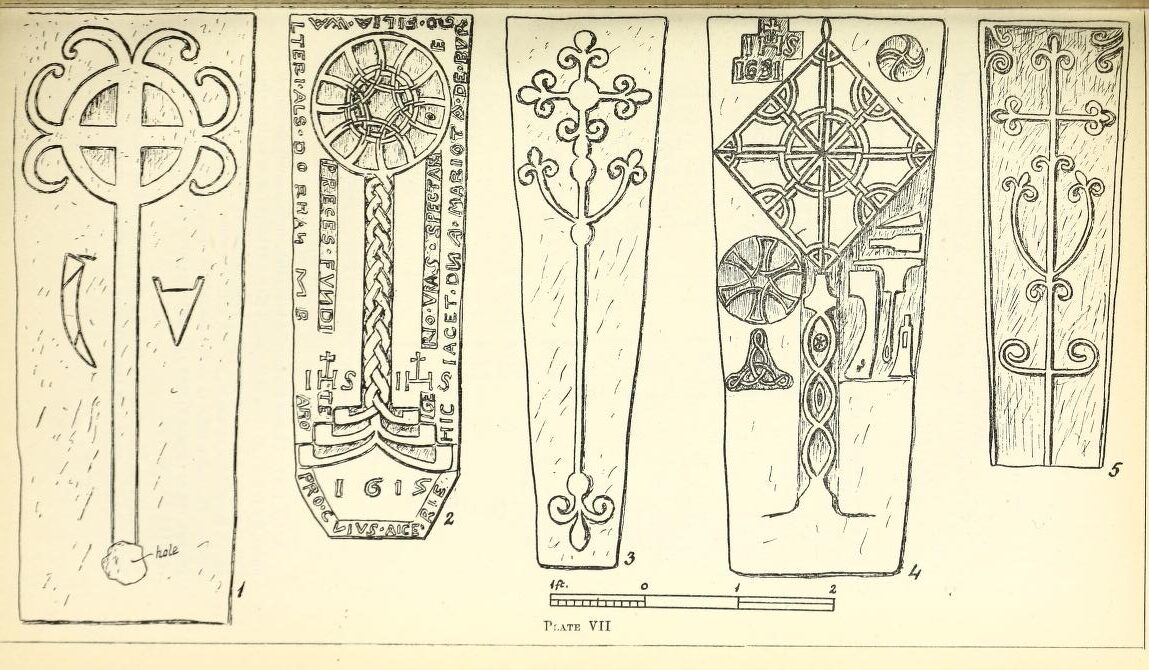
I. 1615. Mariota de Burgo. — A rectangular slab, with the lower corner cut obliquely off. It bears a handsome circular foliation in lieu of a cross-head, and a plaited stem, terminating horizontally below. There is a difficult inscription running spirally around the margin which reads : HIC IACET DNA MARIOTA DE BVRGO FILIA WALTERI ALS DORHAN M BARO (i.e. alias d’Oran More baro) pro cuius aie (?) et rie (?) et(?)erno urnas (?) spectare preces fundite 1615. The unusual ligatures, especially RN, make the inscription peculiarly difficult to decipher, but the general sense is clear (PI. VII, No. 2). In the choir, close to the south pier of the tower.
II. 1627. John Burke. — This elaborate monument bears a floriated cross-head, with a plain stem, ending below in a handsome interlacing pattern. On the dexter side the initials IHS and a lozenge- shaped ornament. On the sinister side three animals and a peculiar ornament of curves enclosing a figure of eight. The slab is rectangular, but has a small shouldered projection bearing the words ION BYRKE 1627 ; and round the margin is the legend: THIS IS THE TOMB OF ION BYRKE AND OF HIS ANCESTORS AND KATHRKN BVRKE HIS WIFE THE 12 OF 10BER 1627 (PI. IX, No. 12). In the middle of the choir on the north side.

III. c. 1630. — A handsome floriated cross, with a lozenge-shaped body and long stem; the base is concealed by the sedilia, under which the stone runs. There is no inscription (PI. IX, No. 14).
IV. 1631. — A. broad, slightly coffin-shaped slab, bearing a cross with interlaced lozenge-shaped head, on a plain plaited stem. On the dexter side an interlaced pattern of six points and a triquetra; on the sinister a set of smiths’ tools — hammer, chisel, and anvil. In the upper sinister corner a reversed tetraskelion in a circle ; in the upper dexter the initials IHS and the date 1631. There is no other inscription (Pl. VII, No. 4). The second of a row of four slabs inside the door in the porch. This slab is evidently imitated from that of Mariota de Burgo, described above.
V. c. 1650 (?). — A slab, with incised ringed cross, the arms ending in rude floriations. On the sides a knife and bellows. The knife has no ring, and appears to be in a sheath. The bottom part of the slab is broken. There is no inscription (PI. VII, No. 4). It is the second of a row of three slabs in front of the second arcade tomb in the nave.
VI. c. 1650 (?). — A slab, bearing in relief an anvil, and incised a hammer, with a raised knob in front of its striking end. The stone is coffin-shaped, shouldered at its narrow end. No inscription (PI. VIII, No. 7). The third of four slabs just inside the door, in the porch.
VII. 1670. Matthew Semper. — A small tablet under the westernmost surviving lancet of the choir inscribed : PRAY FOR THE S|OVLE OF MAT|HEW SEMPER WHOSE SOVLE Y|E LORD RECEAVE| 1670.
VIII. 1676. Fathers Thomas and John Burke. — A slab bearing the inscription: PRAY FOR THE SOVLES OF (THE) | VERY REVEREND FATHERS | DOCTOR THOMAS BVKE [sic] AND | FA. IOHN BVRKE WHO CAVSED | THIS STONE TO BE MADE FOR | THEMSELVES AND THE FAMILIES | OF MAC WALTER 1676. Under the sedilia.
IX. 1677. Bridgid and Mary Bermingham. — A slab inscribed with the following in relief: — HERE : LYES – BRIDGID | AND : MARY: BERMING |HAM : DAVGHTERS: TO | EDWAED LORD : BARON | OF : ATHANRY AND | THE : LADY : MARY: BVRK | HIS WIFE. THEY : DYED | IN THEIR : INFANCY : IN | 1676: AND: 1677. A good many of the letters are ligatured. Beside the tomb of Lady Matilda Bermingham, on the south side.
X. c. 1680. — A slab with a floriated cross of a type common in the church, but slightly more ornate than the majority ; inside a raised border, which ends in spirals at each corner ; lower end of slab missing (PI. VII, No. 5). In the north-east corner of the transept,
XI. c. 1680. — A coffin-shaped slab, with a floriated cross of a type similar to the last. No inscription. At the west end of the existing portion of the arcade (PI. VII, No. 3).
XII. c. 1680. — A slab, with a floriated cross in relief, inside a raised margin. The stone is broken, and the lower part lost. It has been used to mark a modern grave. No inscription (PI. IX, No. 11). The first of a row of four slabs in the porch, counting from the door. 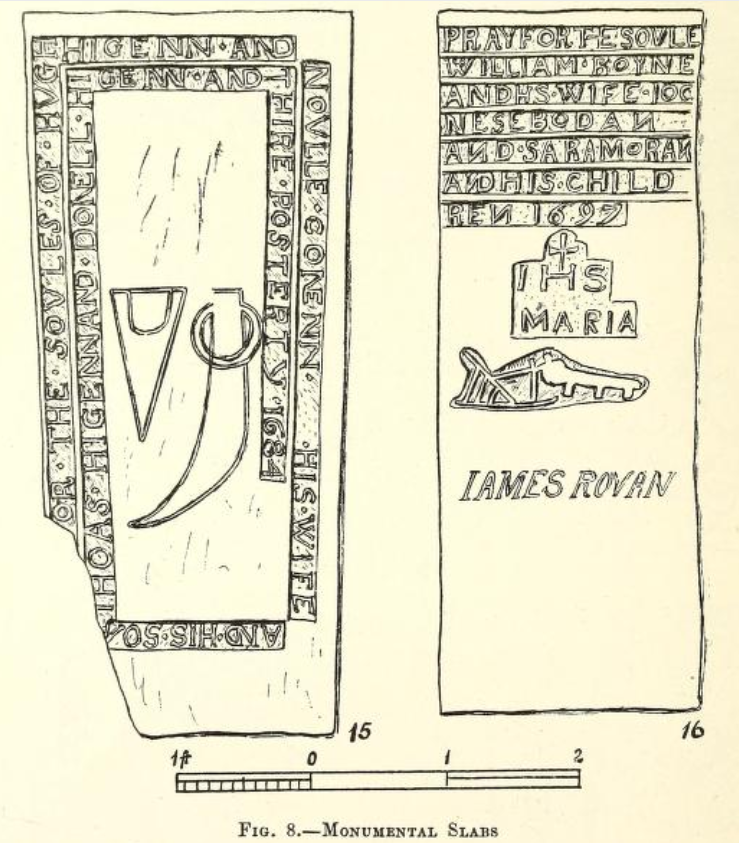
XIII. 1682. Thomas Tanian. — A broad slab, unfortunately mutilated, under the tower and close to the south pier. It bears a cross pattee, with long stem, and a number of smiths’ tools — a bellows on the dexter side, and on the sinister an augur, pincers, anvil, horseshoe, and a hook-shaped object. The date, 1682, is on the base of the cross, and the inscription, FOR THE VSE OR THOMAS TANIAN AND HIS (POSTERITY) on the top and sinister edge (PI. IX, No. 13).
XIV. 1683. Sir John Burke. — On the south wall of the choir. A slab bearing a shield and the following inscription : — HEERE LYES THE BODY OF SIR IOHN BVRKE OF DERRIMAGH LAGNIE KNIT DECEASED IN THE 36 YEEARE OF HIS AGE 1666 THIS TOMB WAS ERECTED FOR HIM AND HIS POSTERITIE BY HIS WIDOW THE LADY MARY BVRKE NOW BARRONESS OF ATHENRY. IN 1683.
XV. 1684. Hugh Higenn. — A recumbent slab, bearing incised a smith’s bellows and knife, with the following inscription in cavo rilievo running spirally round the edge : — (PRAY F) THE . SOVLES . OF. HVGH . HIGENN . AND . NOVLLE . CONENN . HIS . WIFE . AND . HIS . SON . THO (M) AS . HIGENN . AND DONELL . HIGENN . AND . THIRE . POSTERTY 1684 (fig. 8, No. 15). West end of aisle. The name spelt ”Novlle ” is probably Nuala, the modern abbreviated form of Fionnghuala.
XVI. (16)86. Florence Heyne. — A fragment lying on the step of the sanctuary, with the following inscription in raised letters : — IHS | PRAY. FOR . THE . SOVLE . OF . FLOR | ENCE . HEYNE | WHOE . DEYED | THE . 24 OF MAR | CH 86 THIS M|… ITRE . . Two or three of the letters are ligatured.
XVII. 1686. Owen Crawley. — A slab with floriated cross much defaced, with the lower end broken away. The design can be seen in Pl VIII, No. 10. On the sinister side of the cross this inscription, in three lines, cavo rilievo — FOR . THE . VSE . OF . OWEN . CRAW(ley) . AND . CATHERIN . MONAGHAN . AND . (their) POSTERITY . 1686. As is common in these slabs, several of the letters are ligatured. Centre of nave, opposite the console in the south side.
XVIII. 1686. Oliver Browne. — A rectangular slab built against the blocked north window of the transept. It bears on a shield, (or) an eagle displayed with two heads (sable) for BROWNE, impaling (azure) a chevron between three trefoils slipped (or) for LYNCH: an esquire’s helmet, surmounted by the crest, two eagles’ heads couped conjoined (sable). The inscription, on each side of the shield and below it, runs as follows : —

Several of the letters are in Ligature. The slab appears in Plate X b.
XIX. 1686. Bryn Vaghan— A flat coffin-shaped slab, which has become broken in two : the pieces are misplaced. On one fragment is PRAY FOR, and the date, 1686 ; and on the other SOVLE OF BRYN VAGH(an). Centre of nave.

XX. 1697. William Boyne. — A slab bearing a puzzling inscription in seven lines of cavo rilievo. It runs : PRAY FOR THE SOVLE (of) WILLIAM BOYNE AND HIS WIFE : IOCNESE (sic) BODAN AND SARA MORAN : AND HIS CHILDREN, 1697. The punctuation is not given on the stone, but is here inserted to make the legend clearer. Evidently two married couples are commemorated. Beneath is IHS and MARIA, and underneath all is a plough. Below that again the name IAMES ROYAN has been added in italic capitals incised. The northernmost of three slabs in a row under the tower (fig. 8, No. 16).
XXI. 1700. Daniel Nolan. — A slab, much worn, with the usual bellows and knife incised, and the inscription DANIEL NOLAN 1700 in two lines, cavo rilievo, on the sinister side. Some irregularities on the centre of the slab are possibly (but not probably) remains of an interlacing pattern (PI. VIII, No. 6). In front of the second arcade tomb in the nave.
XXII. c. 1700. William Burke. — A slab inscribed Pray for | the soul | of William | Burke and | his wife | Anne alias | Ward and | their | Posterity. The outermost of a row of three slabs in front of the second arcade tomb in the nave.
XXIII. c. 1700. — A recumbent slab, with a plain cross on a calvary between a smith’s bellows and knife. No inscription (Pl VIII, No. 9). Nave, just west of the blocked south doorway.
XXIV. 1713. Patrick Morsy. — A slab bearing a much-worn inscription in cavo rilievo, which reads
PRAY FOR THE | SOVLE . OF . PATRI | CK MORSY & HIS I POSTERITIS 1713. Just east of the arch from porch to transept.
XXV. 1784. McDonnell family. — Built into east wall behind the Clanricarde tomb.
XXVI. 1786. James Quin. — A. slab beside the choir wall on the south side.
XXVII. 1786. Lady Matilda Birmingham, — This gigantic monument dwarfs all the other memorials in the church, It, is a large and costly erection of grey stone, with stucco medallions, wreaths, and symbolic figures, including a portrait of the youthful Lady Matilda herself, to whose memory the tomb was erected) and whoso virtues the fulsome and tiresome inscription records at length. The maker’s name, Coade of London, appears on several of the stucco ornaments (Plate V b).
XXVIII. 1789. Rev. W. Burke. — A partly defaced inscription on the north side of the tomb of Lady Matilda Bermingham.
XXIX. 1789. Daniel Coneely. — A slab inscribed IHS | Underneath lie the | Remains of Daniel Conneely who | Did August 1789 | Agd 44 years | O Lord have mercy on him and his | Posterity. The fourth of four slabs, inside the door in the porch.
XXX. 1791. Patrick Ryan. — A slab, reading: This monume | nt was Erected | by James Ryan | and his wife | Elonora Ryan | in Remembr | ance of their | Son Patk Ryan | who Died the | 14th year of his | Age 1791. The second of three slabs in a row under the tower.
XXXI. 1792. Mary Kennamore. — A slab which has been used twice. The original memorial bore, in cavo rilievo, a cross on a calvary of three steps, between the usual knife and smith’s bellows ; but the head of the cross has been carefully chiselled away, and this inscription substituted: — Lord have | mercy on the soul of Mary | Kennamore | wife to Iohn Ha | nly who died Nov | 1792 aged 49 years (PI. VIII, No. 8). Beside John Hanly’s stone, No. xxxiii.
XXXII. 1793. Burke family. — A defaced inscription. East of Lady M. Bermingham’s tomb.
XXXIII. 1793. John Hanly. — A slab inscribed: Lord have | mercy on the | soule of io | hn Hanly | who Died | July the 12 | 1793 aged | 49 years. Nave, just in front of the westernmost arcade tomb on the south wall.
XXXIV. 1799. James Ryan. — A slab bearing a semi-circle with IHS and this inscription : O Lord have mercy | on the soul of James | Ryan who departed | this life [broken]| 1799 aged 30 years | This Monument was | erected by his wife | Honor Ryan alias | Craven- in memory | of him & | posterity. The southernmost of three slabs in a row under the tower.
XXXV. End of 18th century. Daniel Higgins. — A recumbent slab inscribed : IHS | O Lord have mercy | on the souls of Daniel | Higgins and his Daughter | in law Annie Higgins | this monument was erected by his son | Daniel Higgins in memory of them & his | Posterity. Nave, east of blocked south doorway.
XXXVI. End of 18th century.— An illegible slab. West end of nave.
XXXVII. 1800. — A large altar- tomb of massive stone, the sides divided into plain panels, standing on a broad raised platform. No date or inscription. In the south-east angle between nave and tower.

XXXVIII. c. 1800. — Two large altar-tombs, without inscription. One of these occupies the place of the north pier of the tower, which was probably cleared away to make room for it. It was enclosed inside iron railings, which have disappeared. These tombs are against the east wall of the transept.
XXXIX. 1809. Donell family. — On the sanctuary step, beside the Clanricarde monument.
XL. 1810. Dominick Grean. — An altar-tomb, elaborately carved with the symbols of mortality, common in the period, and a long inscription. West end of nave.
XLI. 1836. Earl of Clanricarde. — A. colossal erection of grey stone, pyramidal in general outline, with an iron railing, and crowned at the top by a stone cross. It fills about one-third of the east end of the choir.
XLII. 1841. Alice Higgins. — At west end of nave.
XLIII. 1847. Murty Hanly. — A slab at west end of nave.
XLIY. 19th century. Egan family. — A marble slab in the end of the recess in the south pier of the tower.
There are also the fragments of an ornate but debased altar-tomb lying loose in the east end of the choir. This, no doubt, dates from the end of the seventeenth century. They are ornamented with conventional floral devices in sunk square panels for the greater part, but in two of the panels the artist has copied the two end windows of the church. The Jacobean east window is easily recognizable, as is also the Decorated west window, though the latter is not rendered with exactitude.
It is clear that a large mural monument has disappeared from the west wall ; there is a recess provided for it, filling the space under the west window.
But the most remarkable of all the monuments in the church is a slab inserted into the central arch of the arcade tomb in the choir (fig. 9). This is rectangular ; the lower end is partly concealed, and some lines of the writing cannot be seen. This is one reason why the inscription is so obscure ; but another reason is the pedantry of the writer of the legend, who attempted to compose in English, French, and Latin without having a sufficient knowledge of either of the latter languages. In consequence the text defies exact translation, and even the general sense is not very easy to grasp. The following attempt can claim only to be an advance on previous decipherments, which have missed the fact that the French part of the inscription is an attempt at a quatrain.
The slab bears a shield charged with a lion rampant and a Latin cross on the dexter side ; an esquire’s helmet and mantling, crest a dexter hand couped grasping a sword in fess. The inscription can be rendered most clearly by setting it forth in sections thus : —

The sacristy is a small rectangular chamber on the south side of the choir, approached by a doorway with a plain equilateral arch, it measures 28 feet 8 inches by 11 feet 9 inches. There are no architectural details of any interest, a flat-headed window of three lights at the east end being the only attempt at decoration. The south wall contains a series of three recesses ; one of these is blocked up with masonry, from which the side of a stone trough projects. There is a fourth recess above, which is partly filled with human bones. This is most probably part of the original thirteenth-century church, but it is impossible to assign a date to it with any assurance.
Mrs. J. R. Green and Mr. Padraig Colum kindly assisted me in taking the measurements and rubbings necessary for preparing the drawings here presented.
Editors Note: Inscription on tomb of Lady Matilda Birmingham
SACRED TO THE MEMORY OF
THE RIGHT HONOURABLE
LADY MATILDA BIRMINGHAM
FOURTH DAUGHTER
OF THOMAS EARL OF LOUTH BARON OF ATHENRY
& PREMIER BARON OF IRELAND
BY
MARGARETTA DAUGHTER AND CO-HEIRESS OF
PETER DALY ESQ OF QUEENSBERRY IN THE COUNTY OF GALWAY
SON OF THE RIGHT HONOURABLE DENNIS DALY
LORD CHIEF JUSTICE OF THE COMMON PLEAS
AGED 20 YEARS & 10 MONTHS
SHE DIED 31ST OF MAY 1788
ENDOWED WITH EVERY VIRTUE AND NOT LESS CONSPICUOUS
FOR THE ELEGANCE OF HER PERSON THAN THE STRENGTH OF
HER UNDERSTANDING HER SINGULAR PIETY AND FAITH BORE
HER UP UNDER A TEDIOUS ILLNESS OF MORE THAN TWO
YEARS WHEN SHE RESIGN’D HER BREATH IN THE ARMS OF
A TENDER AND AFFLICTED MOTHER BY WHOM THIS
MONUMENT IS RAIS’D AS A TRIBUTE TO HER MEMORY
HER FILIAL DUTY AND AFFECTION AND OTHER AMIBLE
QUALITIES ENDEARED HER NOT ONLY TO HER OWN FAMILY
BUT TO ALL WHO HAD THE HAPPINESS OF HER ACQUAINTANCE
SHE LIVED BELOVED & DIED LAMENTED
Editor’s Note:
Tuam Herald: Saturday, December 6th, 1845
” The great tower of the ancient abbey of Athenry fell on Thursday night.”